
Planning · 30 June 2026
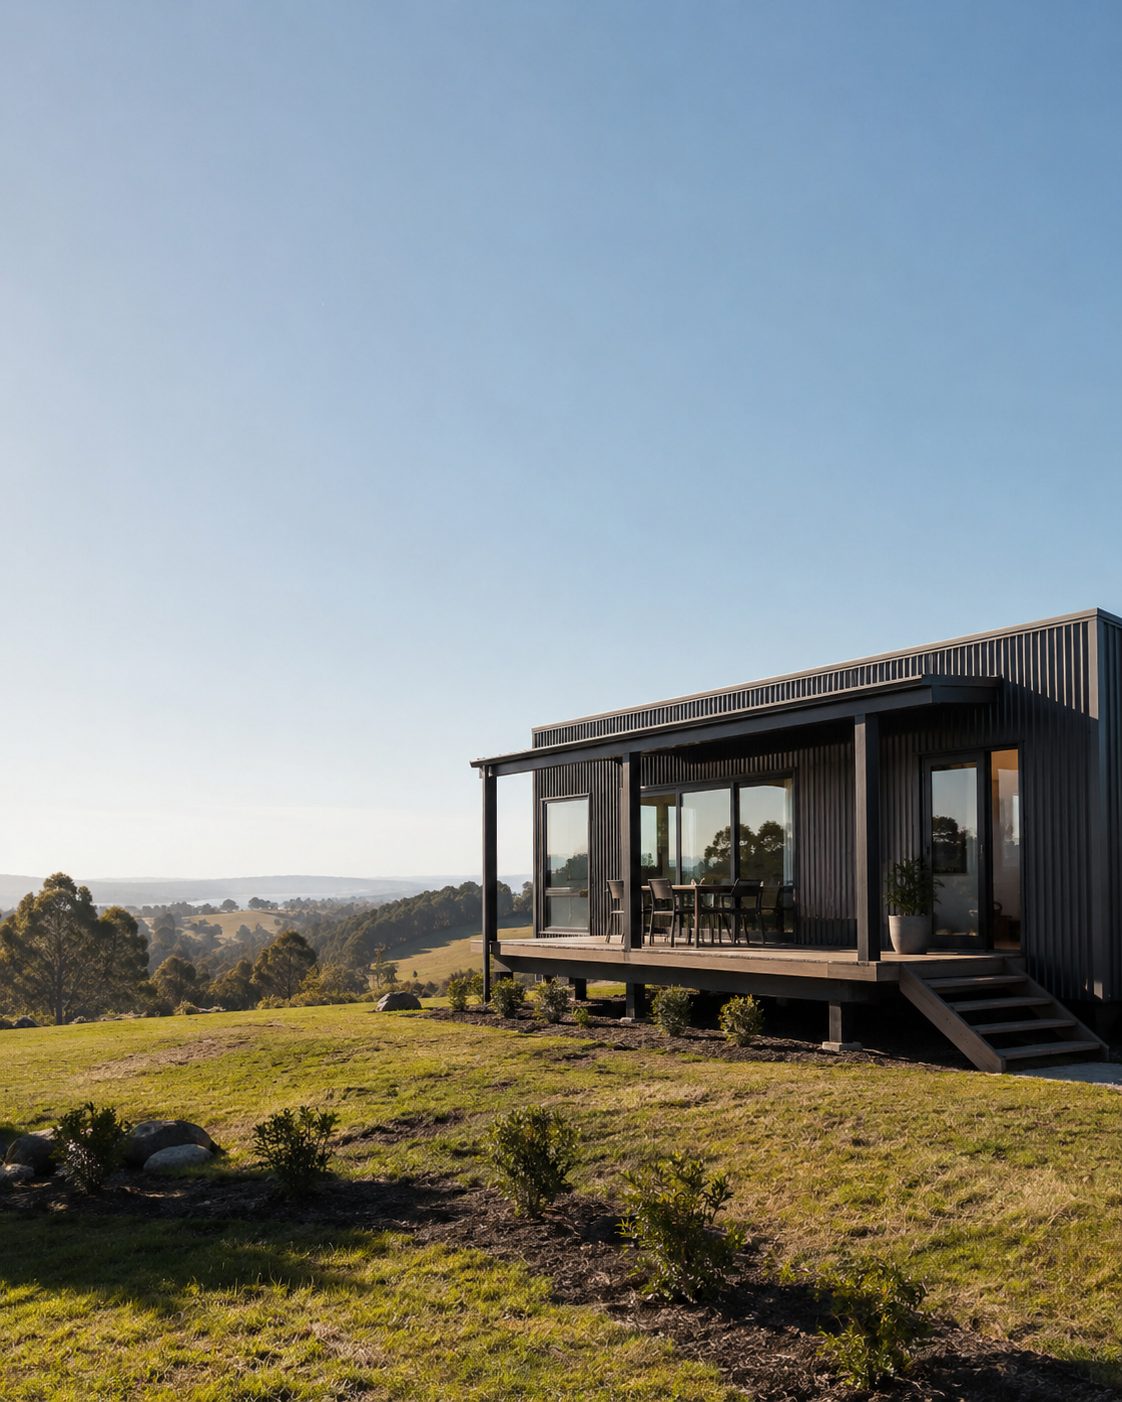
Choosing land for your new modular home
Access, slope, services and zoning. What to check on a block before you commit, and how each factor shapes your build.
Start with access, not the view
A finished module arrives on the back of a truck and is craned or rolled into place. Before anything else, we look at road width, overhead power lines, verge trees and the gradient of the driveway. A block that looks straightforward on a map can still rule out a same-day install once you account for how a crane actually gets set up.
This is the check people skip because it feels unglamorous next to orientation and outlook. It is also the one that determines your delivery cost more than almost any other factor.
Slope and soil decide the footings
Soil classification and the contour of the block set the footing system, and neither is negotiable once your engineer has assessed the site. A reactive clay site or a block with a metre of fall from front to back will need more site works than a flat, sandy suburban lot, and that cost belongs in your budget from day one rather than as a surprise after contracts are signed.
We commission a soil test and a contour survey before we finalise a quote, specifically so the number you receive reflects your actual block rather than a generic allowance.
Services are rarely as simple as they look
Power, water, sewer or septic, and NBN all need to be confirmed, not assumed. In established Perth suburbs this is usually straightforward. In regional WA, a block that reads as "serviced" on a real estate listing can still require a long trench run or a substantial connection fee that only shows up once you call the utility provider directly.
We check this as part of our site review so it is priced into your quote rather than discovered during construction.
Zoning, overlays and what they mean for your design
Setbacks, height limits and site coverage set the outer edges of what you can build. Bushfire, cyclone, flood and heritage overlays add another layer on top, each with its own construction requirements. None of these are reasons to walk away from a block — steel-frame construction handles most of them well — but they do need to be understood before you fall in love with a floor plan that will not fit.
If you already have a block in mind, send us the address before you sign anything. We will tell you honestly what the overlays mean for your build.