Veloci Homes
The 4×2 — Room to grow, room to breathe
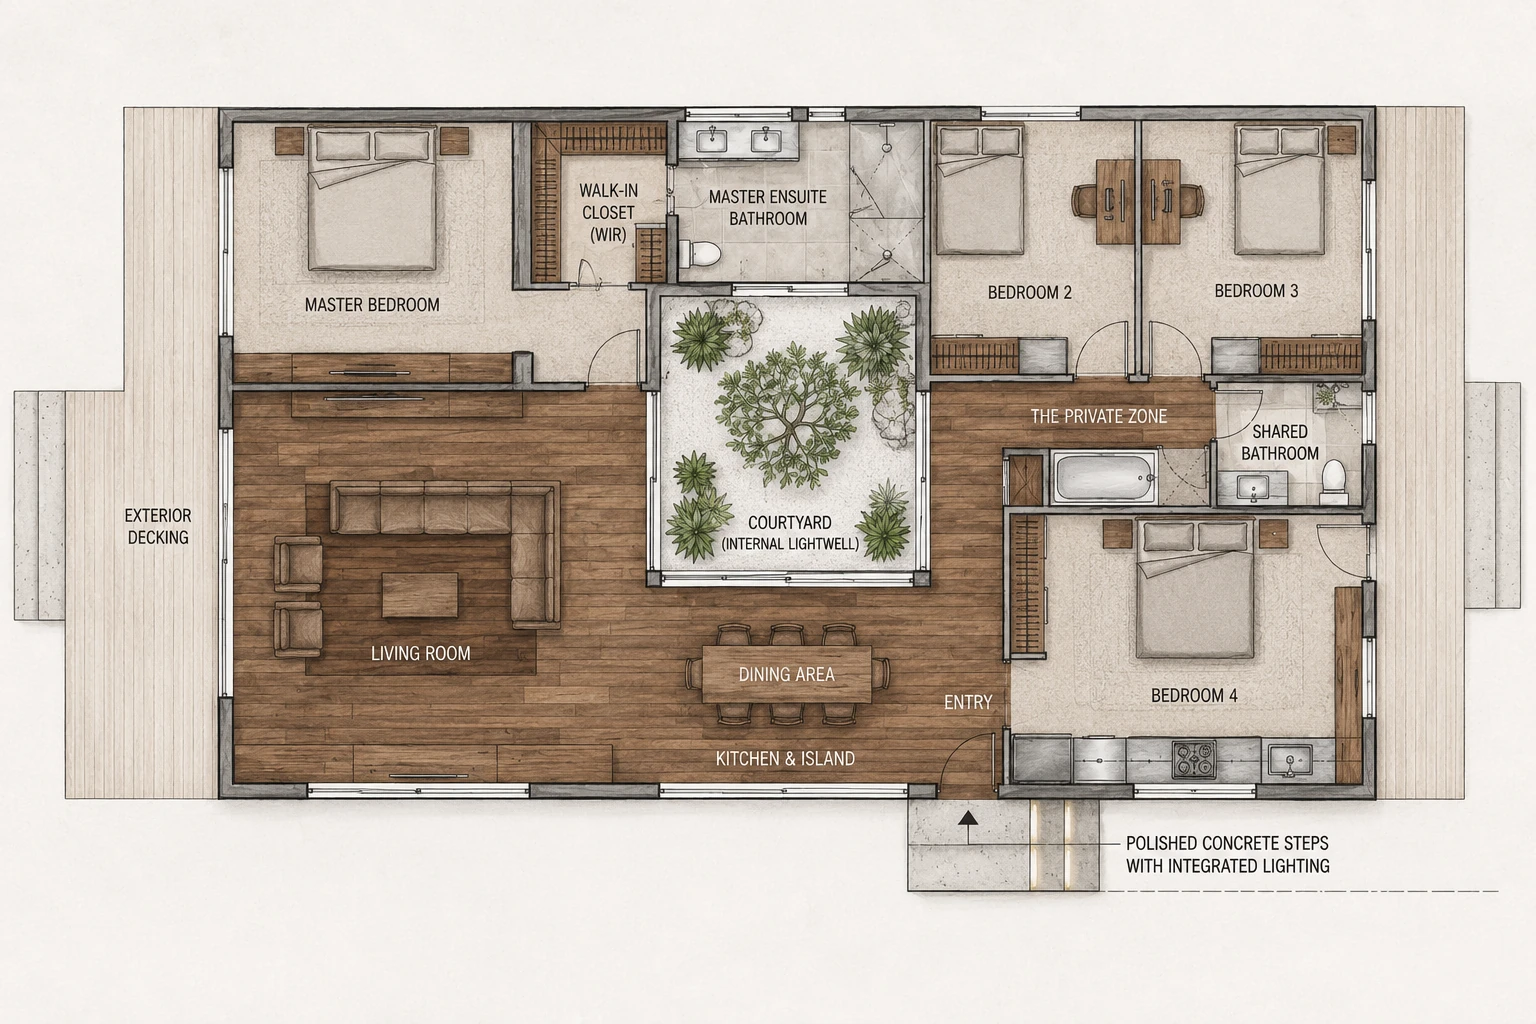
The flagship model accommodates large families and multi-generational arrangements, with the master suite at one end and three secondary bedrooms at the other.
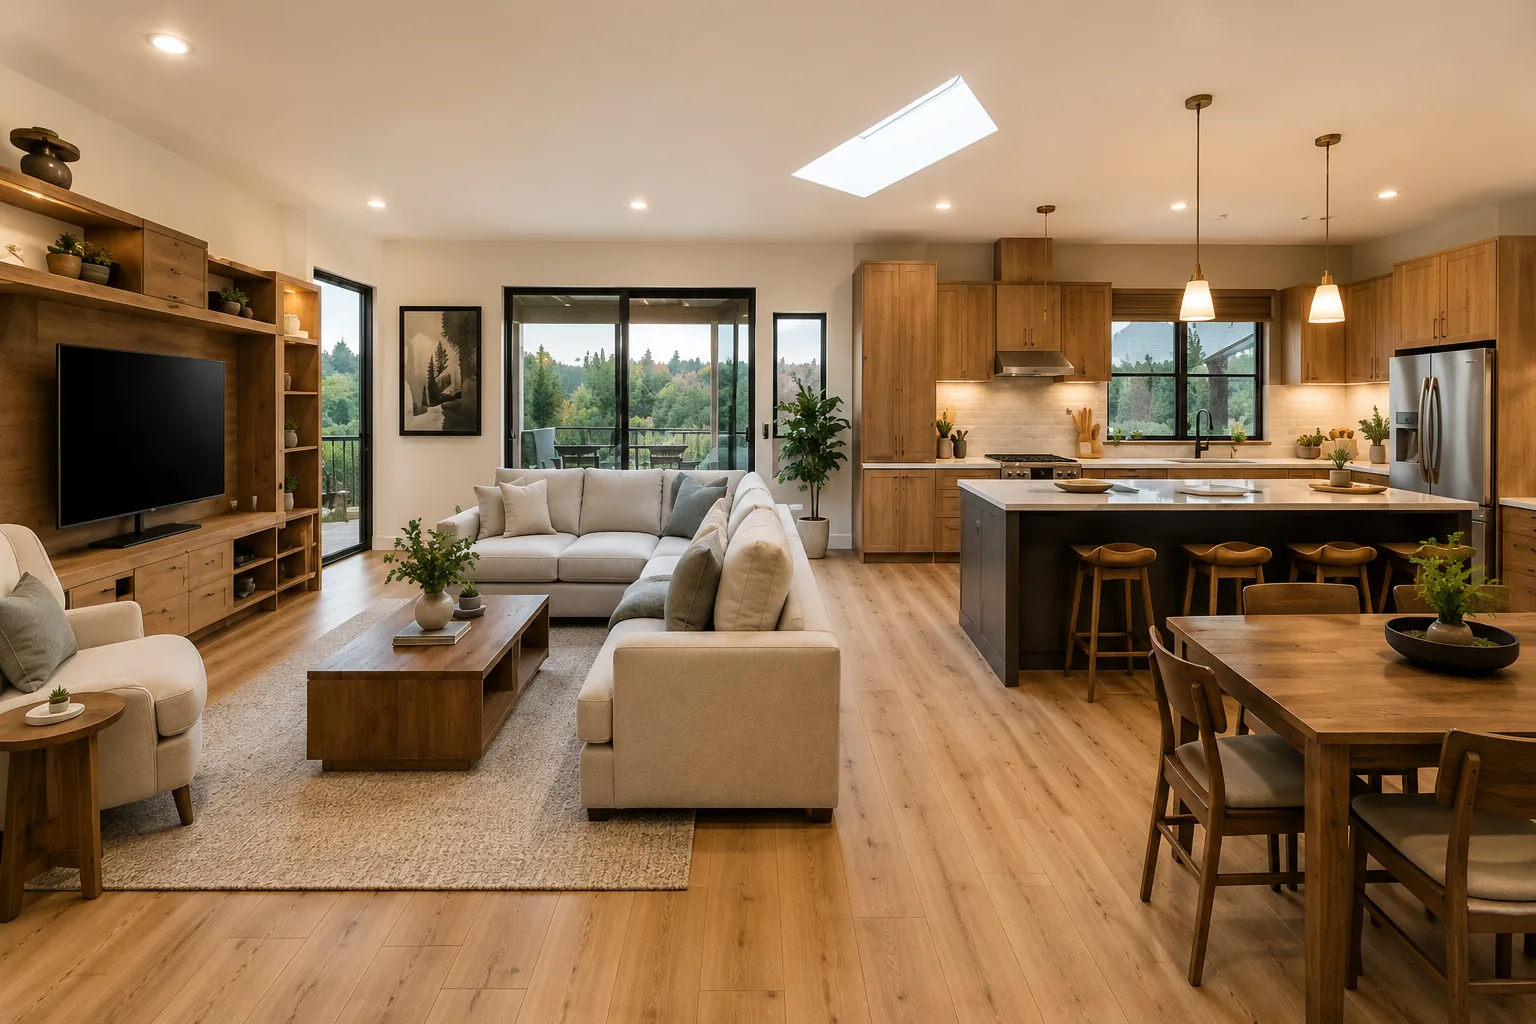
Two distinct living areas provide a formal lounge plus an open-plan kitchen, dining, and family space. The kitchen carries stone benchtops and an optional butler's pantry, with direct access to outdoor entertaining.
Cyclone and BAL upgrades are available for regional Western Australian sites.
Bedrooms
4
Bathrooms
2
Floor Area
From 160 m²
Frame
Precision-engineered steel
Energy Rating
7-star NatHERS
Cyclone Rating
Available
BAL Rating
Up to BAL-40
Delivery
4–6 months from approval
Gallery
See it for yourself.
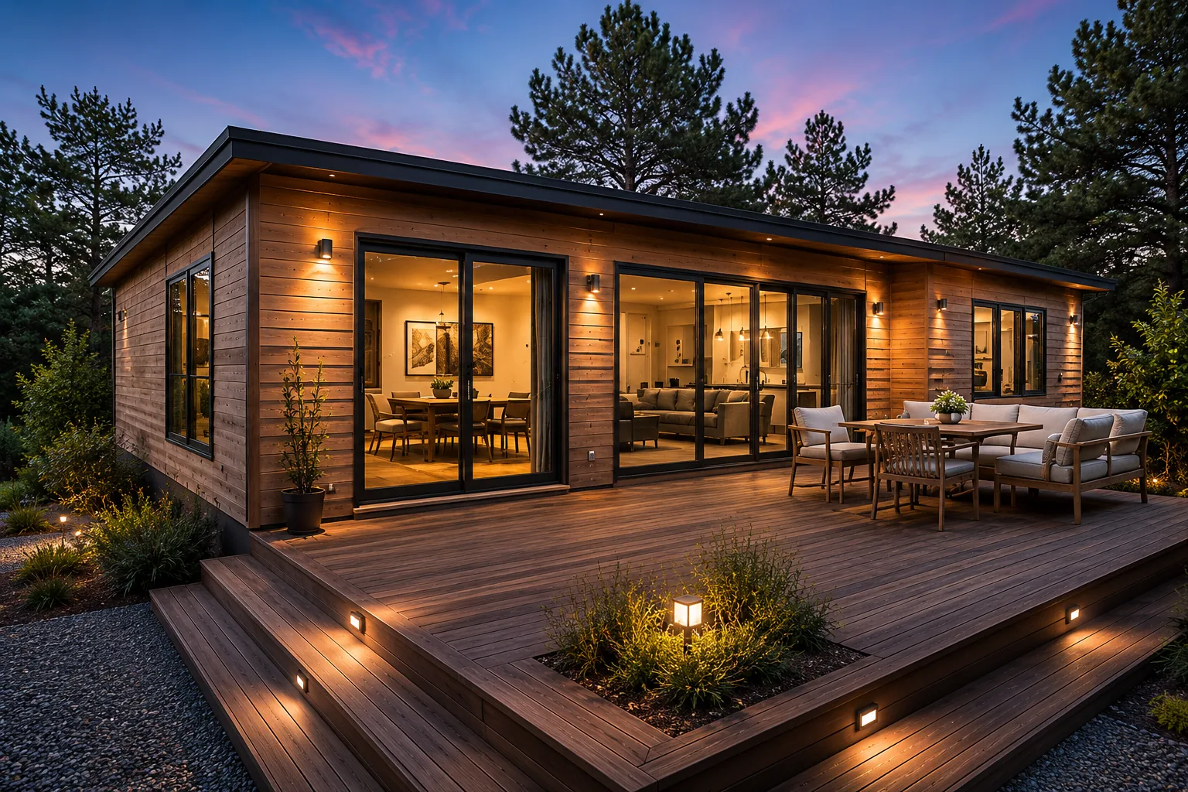
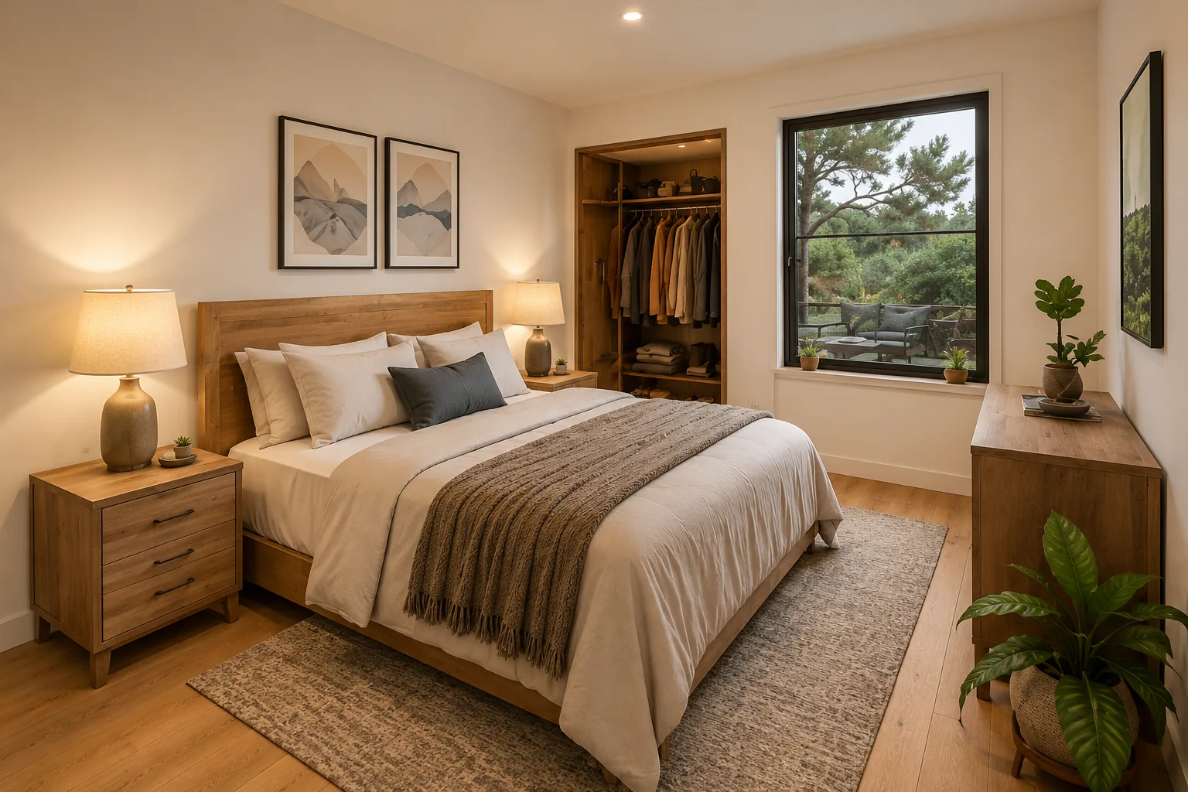
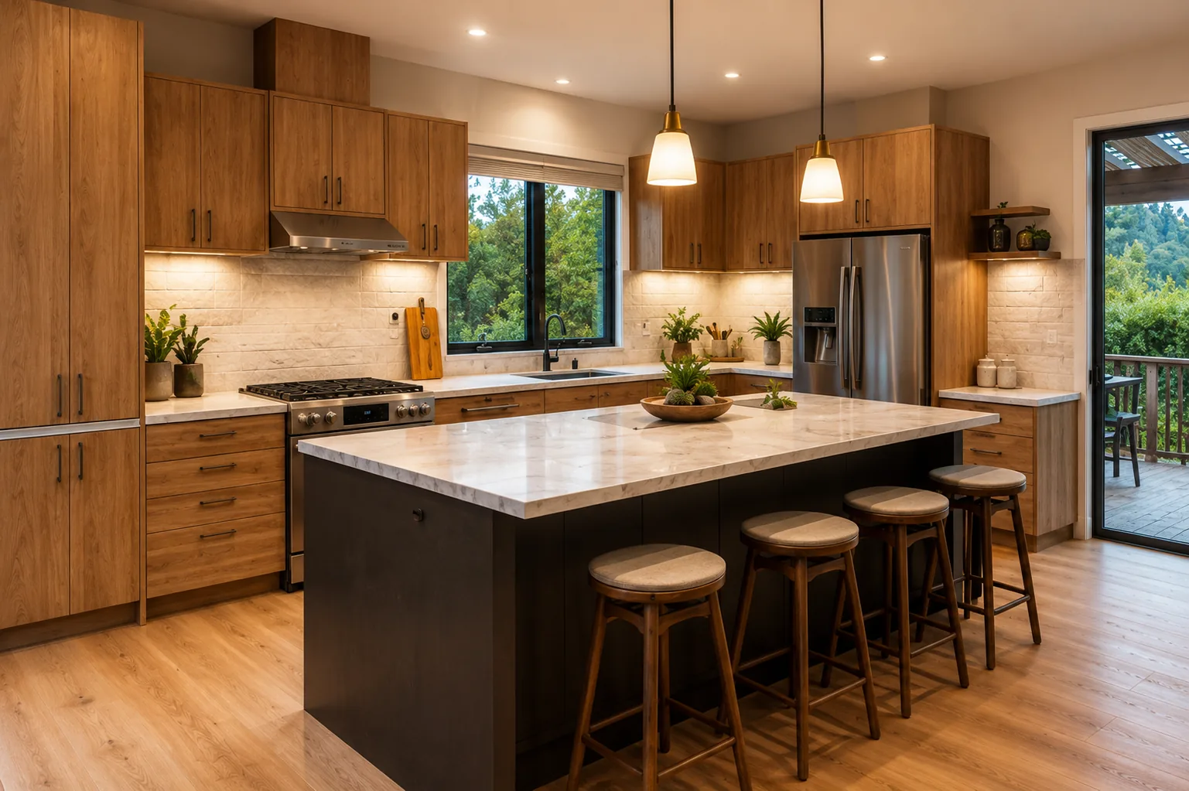
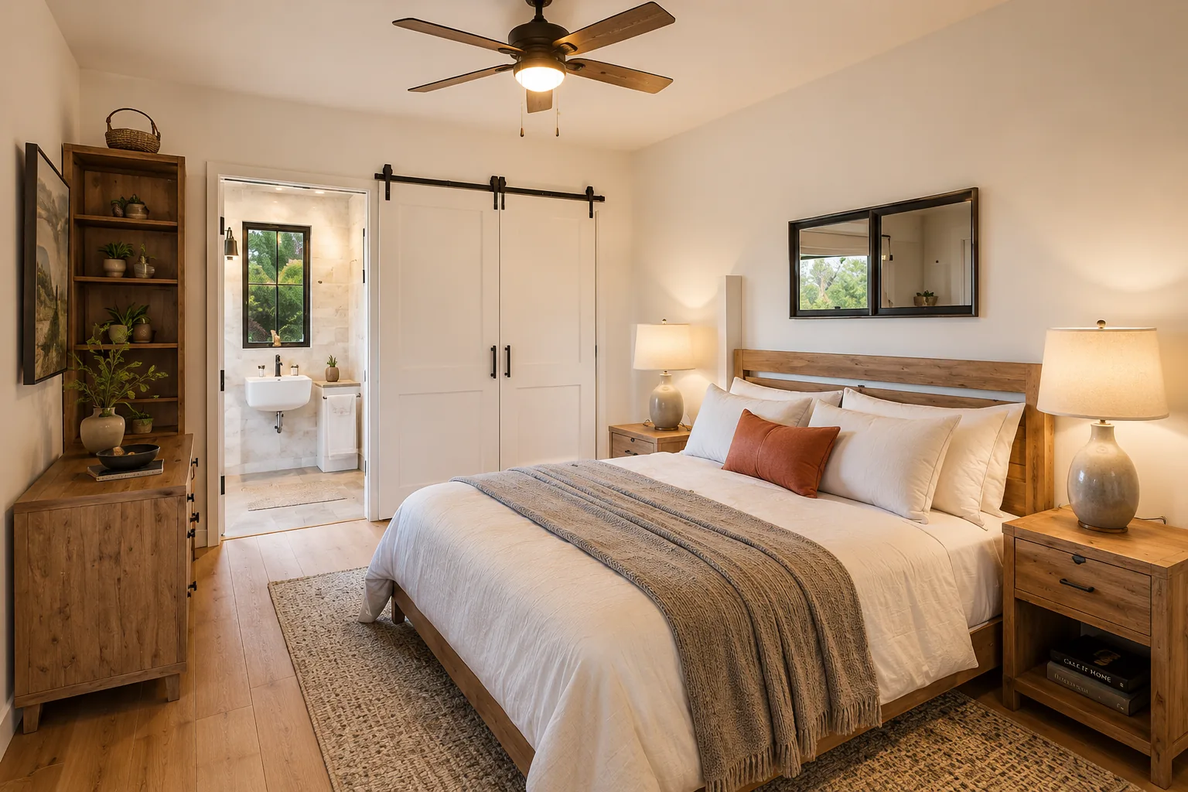
Renders show one possible configuration and selection palette. Contact us to arrange a factory or display walkthrough and see the finishes in person.
Floor plan
Inclusions
Standard inclusions.
Everything below is standard — no hidden extras, no surprises.
- Precision-engineered steel frame
- 7-star NatHERS energy rating
- Stone benchtop kitchen
- Quality appliance package
- Fully tiled bathrooms
- Reverse-cycle air conditioning
- LED lighting throughout
- Double-glazed aluminium windows
- Soft-close cabinetry throughout
- Outdoor entertaining deck
- On-site delivery & installation
- Council approval assistance
- Master ensuite with double vanity
- Walk-in robe to master
- Built-in robes to all bedrooms
- Separate laundry with storage
- Two living zones
- Optional butler's pantry
Explore the range
Other designs you might like.