
Veloci Homes
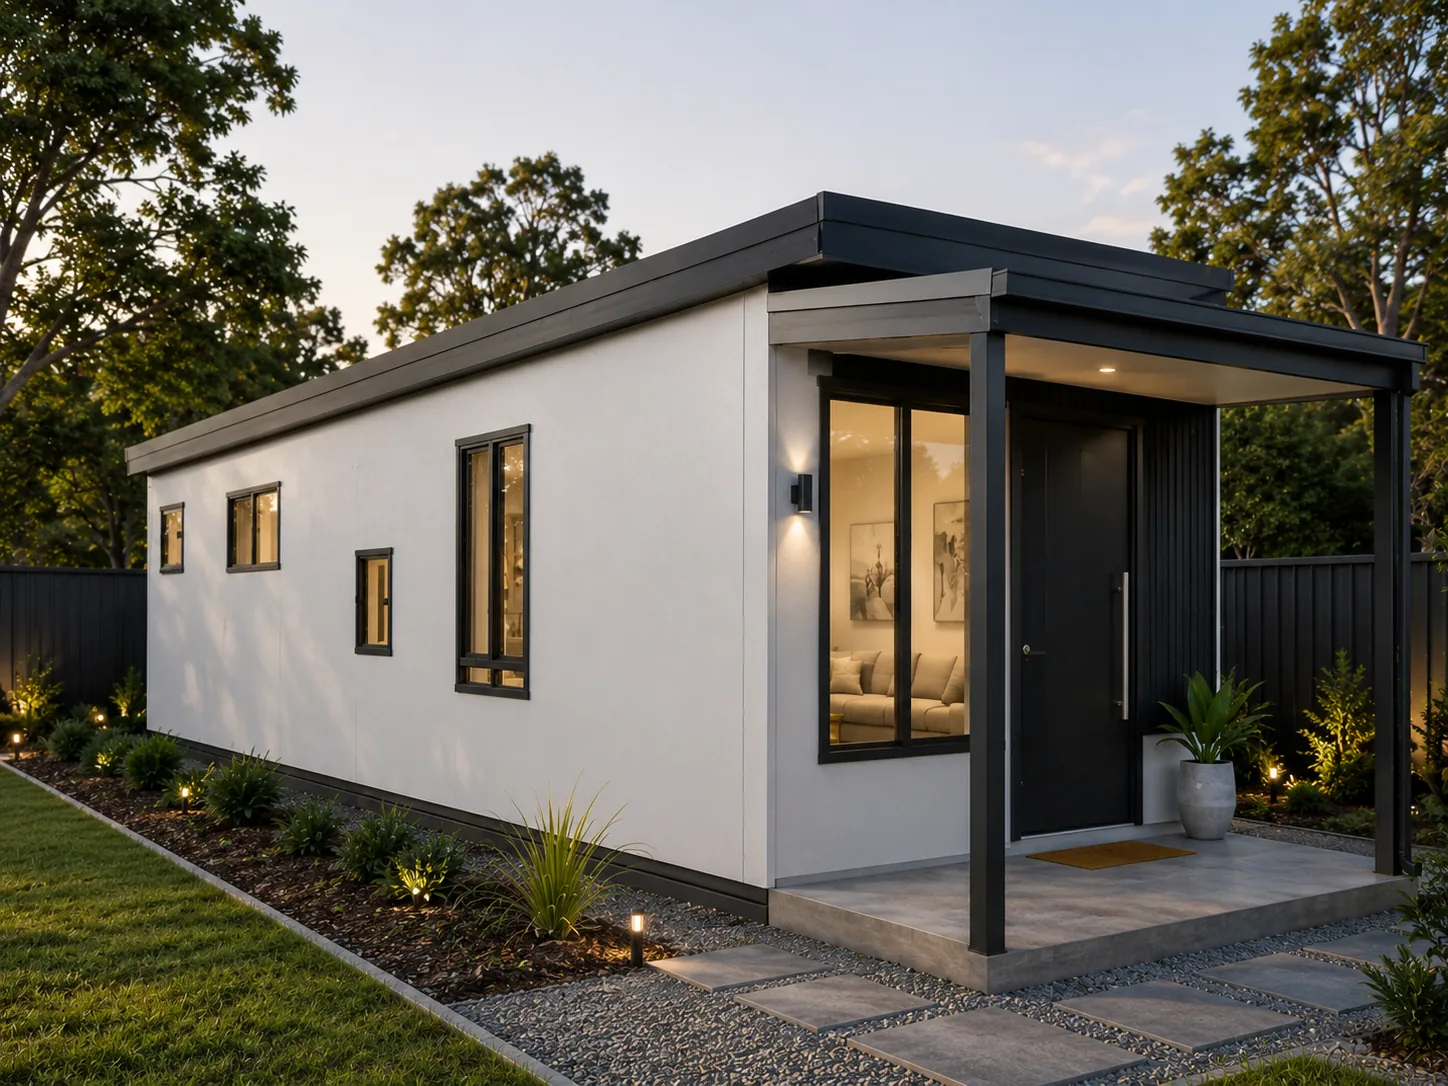
The 1×1 — Compact, considered, complete
Open-plan living, a fully-equipped kitchen, and a well-appointed bathroom in a footprint that stays efficient without feeling small.
Built on a precision-engineered steel frame with a 7-star NatHERS energy rating as standard.
Bedrooms
1
Bathrooms
1
Floor Area
From 48 m²
Frame
Precision-engineered steel
Energy Rating
7-star NatHERS
Cyclone Rating
Available
BAL Rating
Up to BAL-40
Delivery
3–5 months from approval
Gallery
See it for yourself.
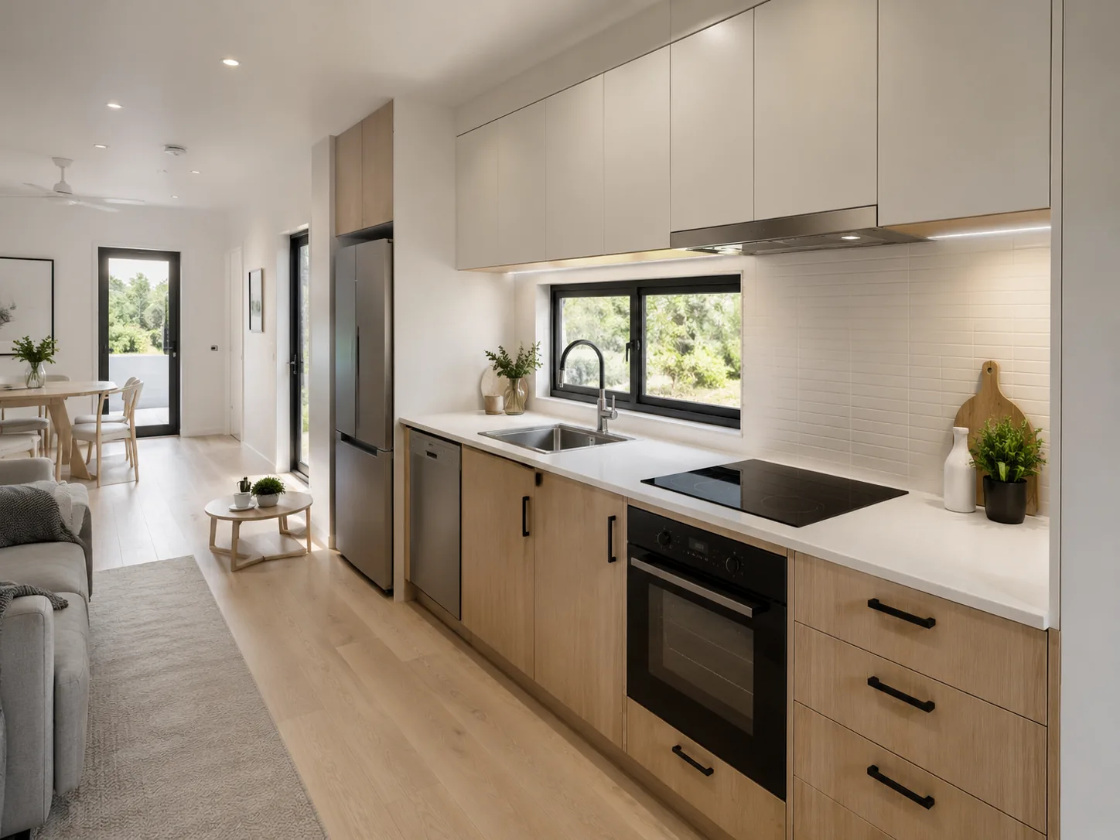
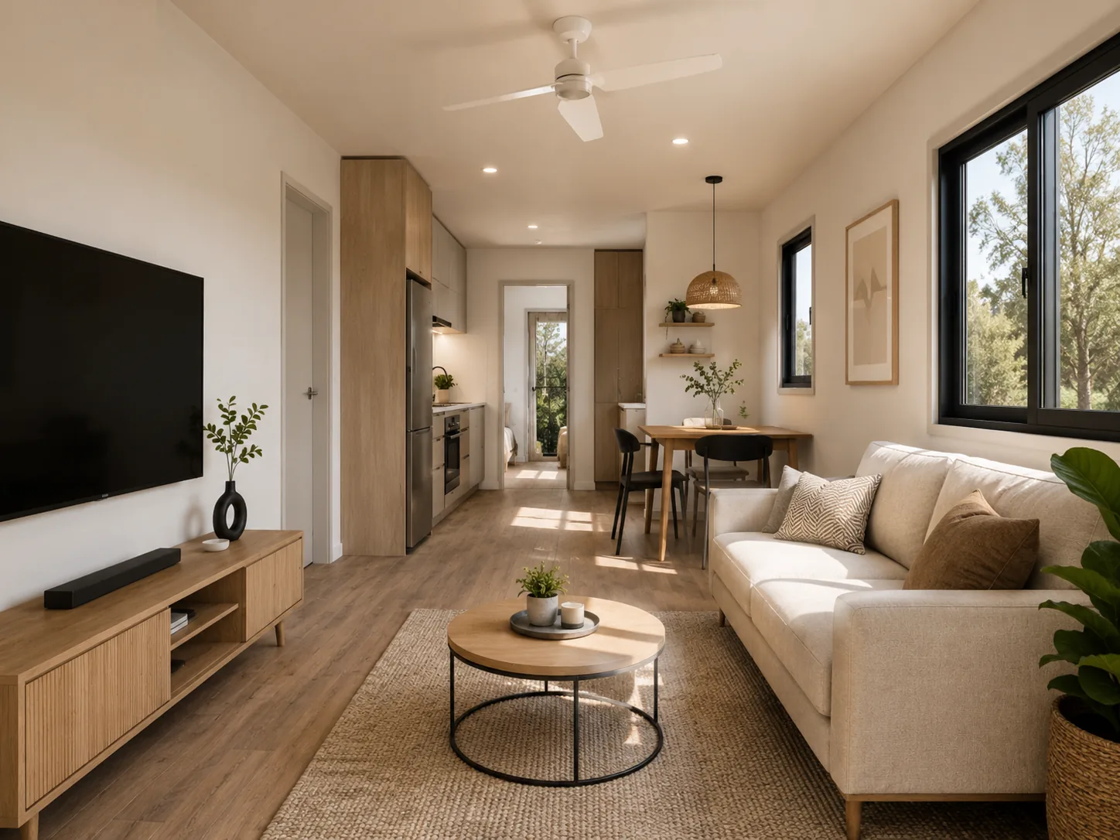
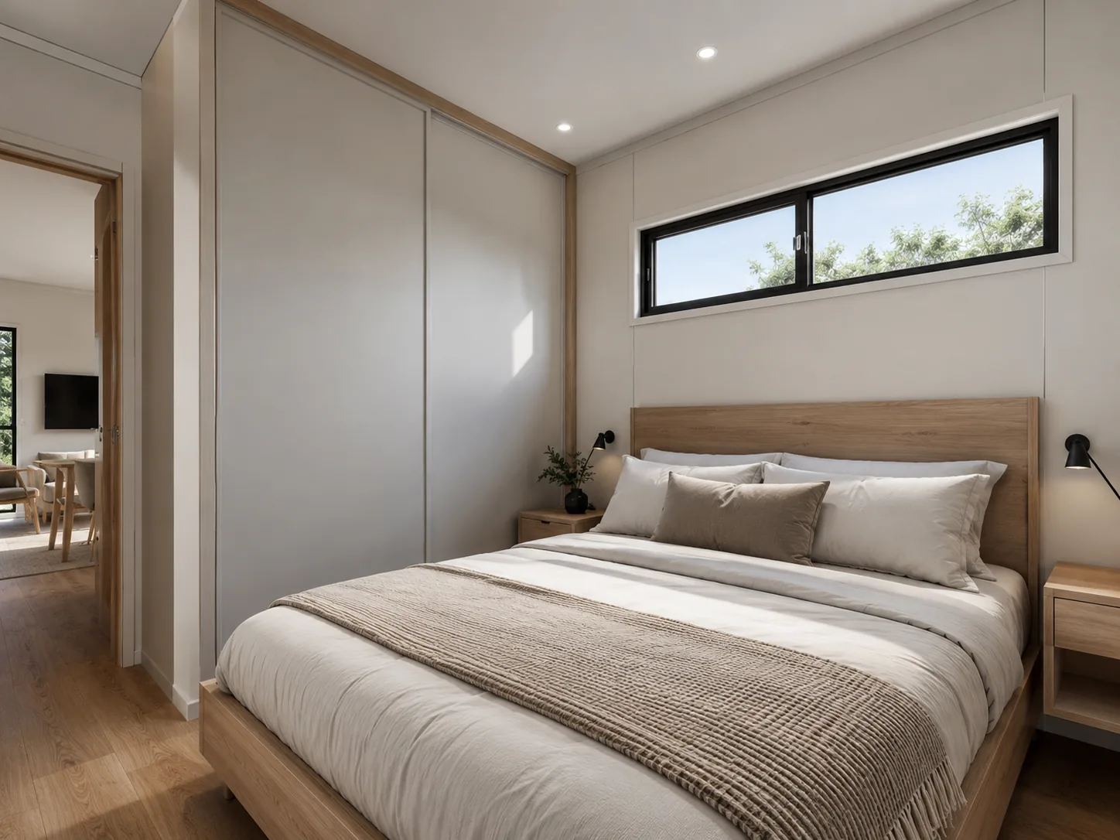
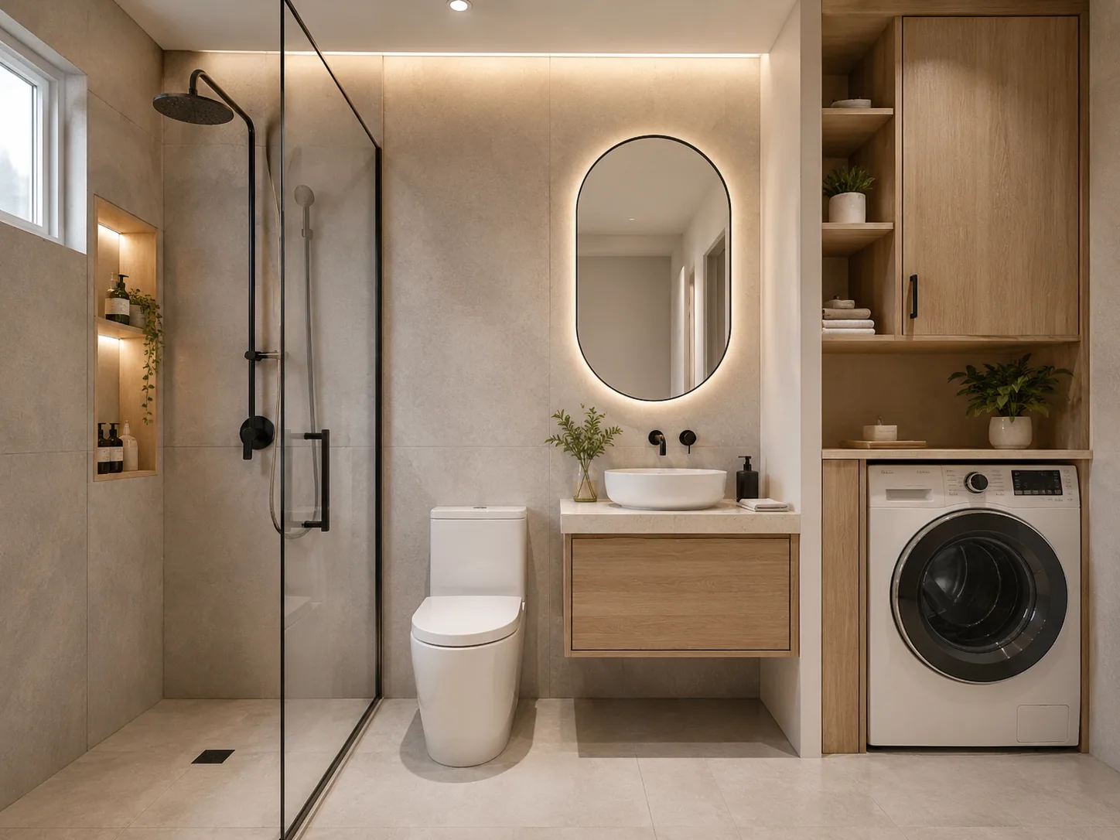
Renders show one possible configuration and selection palette. Contact us to arrange a factory or display walkthrough and see the finishes in person.
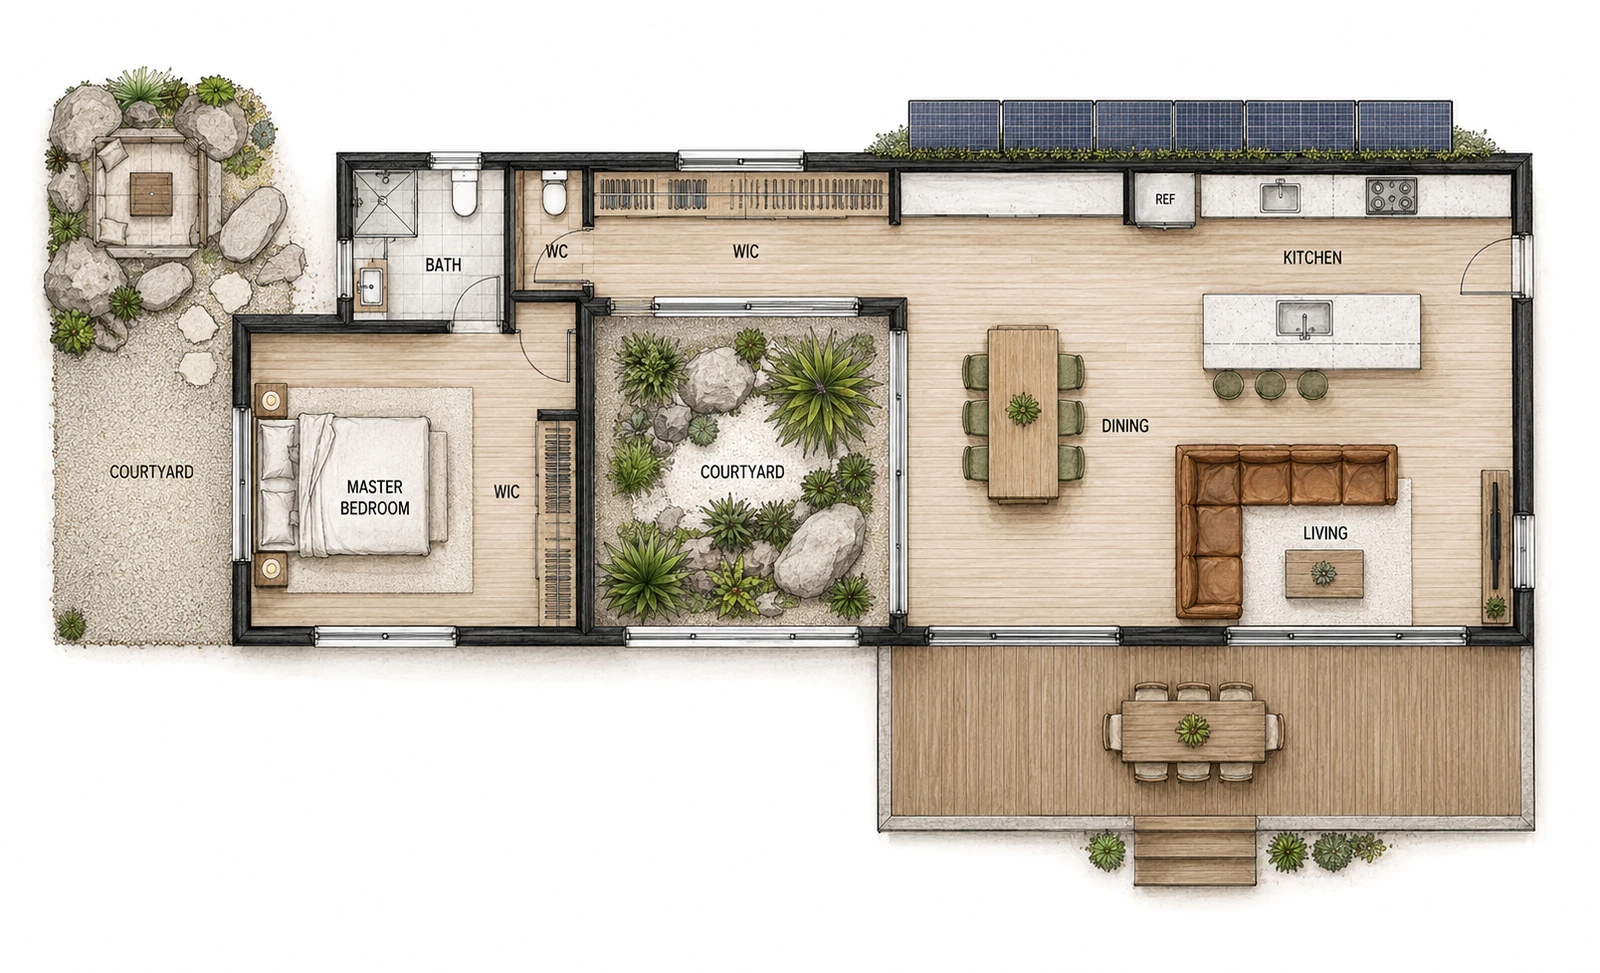
Floor plan
Inclusions
Standard inclusions.
Everything below is standard — no hidden extras, no surprises.
- Precision-engineered steel frame
- 7-star NatHERS energy rating
- Stone benchtop kitchen
- Quality appliance package
- Fully tiled bathrooms
- Reverse-cycle air conditioning
- LED lighting throughout
- Double-glazed aluminium windows
- Soft-close cabinetry throughout
- Outdoor entertaining deck
- On-site delivery & installation
- Council approval assistance
Explore the range
Other designs you might like.